
Jiang Family Manor (姜氏庄园)
Home Destinations Travel Guides Booking Services About Us

Jiang Family Manor (姜氏庄园)

The 'Forbidden City of Northern Shaanxi' - a magnificent Qing Dynasty estate

Jiang Family Manor Guide

If you need car charter or ticket booking services, please click Booking Page

Jiang Family Manor Overview

A comprehensive guide to Jiang Family Manor, the grandest courtyard complex in northern Shaanxi.

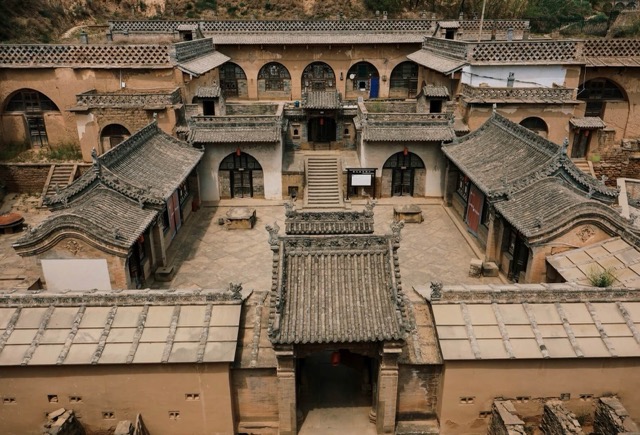
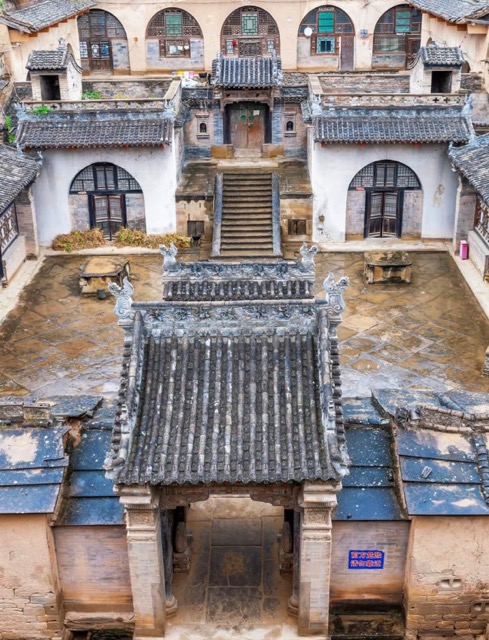
Jiang Family Manor (姜氏庄园), built during the Qing Dynasty by the wealthy Jiang family, is often called the 'Forbidden City of Northern Shaanxi.' This sprawling courtyard complex showcases exquisite brick and wood carvings, multi-level courtyards, and the opulent lifestyle of frontier merchants during the Qing era. It represents the pinnacle of traditional Chinese courtyard architecture in the region.

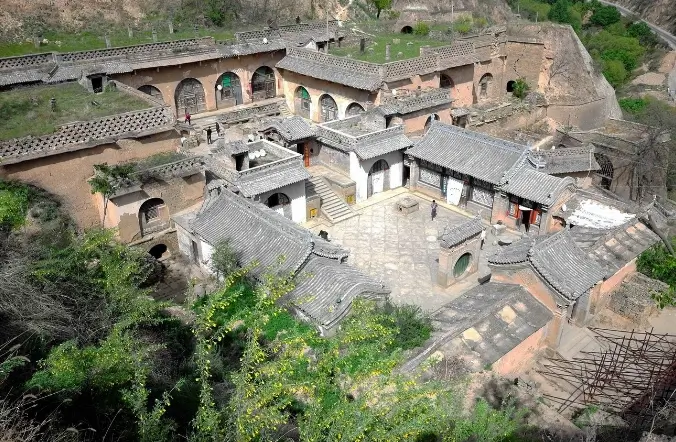
The manor is built into a hillside, creating a unique multi-level layout that blends with the natural landscape. The intricate carvings on doors, windows, and walls depict auspicious symbols and scenes from Chinese mythology. Visitors can explore the various courtyards, halls, and living quarters to experience the grandeur of Qing Dynasty merchant life.

Qing
Dynasty Built
4
Courtyard Levels
100+
Rooms
Jiang Family Manor (姜氏庄园)
Mizhi County
Open daily
Free
Spring and autumn

Must-see Highlights

The Jiang Family Manor is built against the hillside, divided into three sections from the foot to the top of the hill — the Lower Courtyard, the Middle Courtyard, and the Upper Courtyard. The overall layout resembles a fortified castle.

  • Lower Courtyard (下院): The second level of the manor, serving as the functional front yard. It features a stone passageway for carriages and horses, a well as deep as 33 meters, and stone troughs for water storage. The gate lintel bears the inscription "Da Fu Di (大夫第)", indicating the owner's official status.
  • Middle Courtyard (中院): The third level, primarily used as the accounting office and guest reception area. A "Wu Kui (武魁)" (Martial Champion) plaque hangs on the gate lintel, signifying that an ancestor passed the military imperial examination.
  • Upper Courtyard (上院): The highest level and the master's residence — the essence of the entire manor. It adopts the top-tier "Ming Wu An Si Liu Xiang Yao (明五暗四六厢窑)" layout. The courtyard's Chuihua Gate (垂花门) is an architectural masterpiece with exquisite brick and wood carvings. The screen wall patterns, such as "Deer Running Through a Pine Forest" and "Crane Calling at a Longevity Stone", symbolize longevity and blessings.
  • Defense Design: The manor is surrounded by high fortress walls, with multiple gateways and passageways inside, and even a secret tunnel leading to the back hill — the defense system is exceptionally complete.

Detailed Information

Location

No. 339 South Street, Yuyang District, Yulin, Shaanxi Province

Opening Hours

Open daily

Best Time to Visit

Spring and autumn

Tickets

Free

Reservation Information

No reservation needed

Transportation

Drive from Yulin city (1.5 hours)

Expert Guides

Discover our comprehensive travel guides for Shaanxi

Jiang Family Manor Community Posts

Share your Jiang Family Manor experiences with others and get tips from the community.


Loading posts...